Case study: Insulating a 1921 Royal Oak home other contractors wouldn’t touch
"From the initial consultation through completion, their team was professional, knowledgeable, and responsive." - Dan, homeowner in Royal Oak, MI
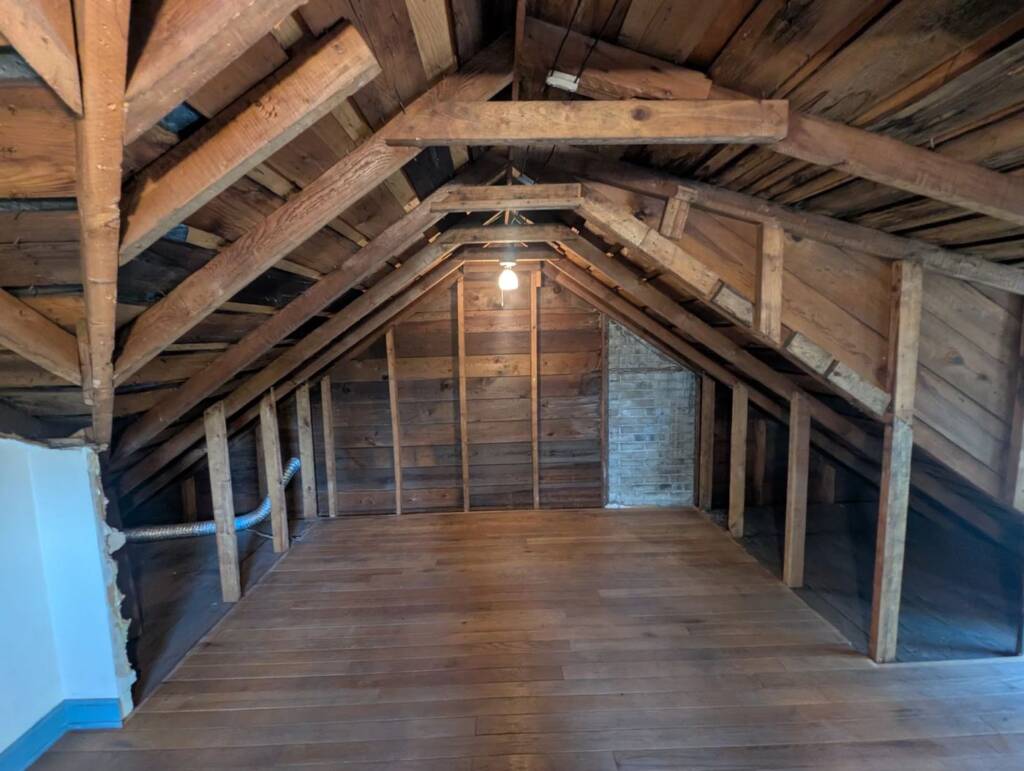
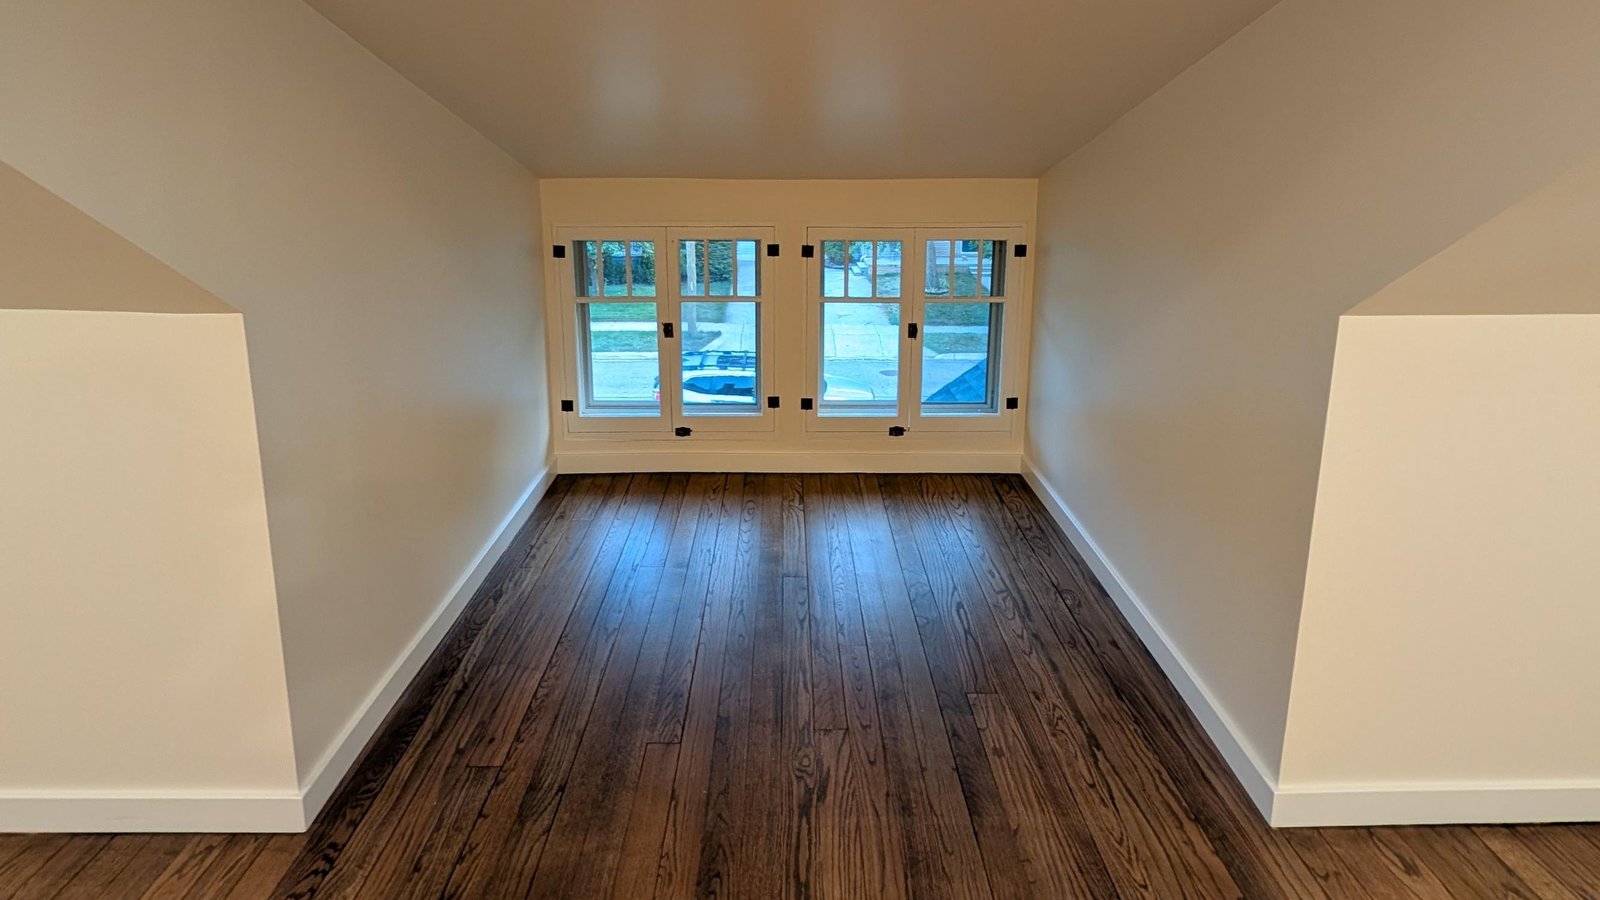
Dan and his family bought their 1921 house in the spring of 2025. It's a beautiful, century-old home with a lot going for it, except for one room: the finished space on the second floor, tucked up under the roofline.
That first summer, the air conditioner ran almost nonstop just to keep the upstairs livable. Winter was worse. "It was cold throughout the house," Dan said. He picked up a portable AC unit just to make the bedroom area bearable.
If you'd like us to take a look at your home in Southeast Michigan, give us a call at (248) 291-7815 or grab a time on our calendar:
Since 2009, more than 3,000 Michigan homeowners have trusted Ecotelligent Homes to make their homes more comfortable and efficient. We're a woman-owned, women-led contractor, and every project comes with a price match guarantee and a satisfaction guarantee.
Jump into the case study
What we found: a roofline with almost no insulation
Dan and his wife did their own research first and landed on spray foam as the likely fix. Before calling Ecotelligent, they'd already reached out to several other insulation contractors. Most weren't interested in coming out to even give an estimate.
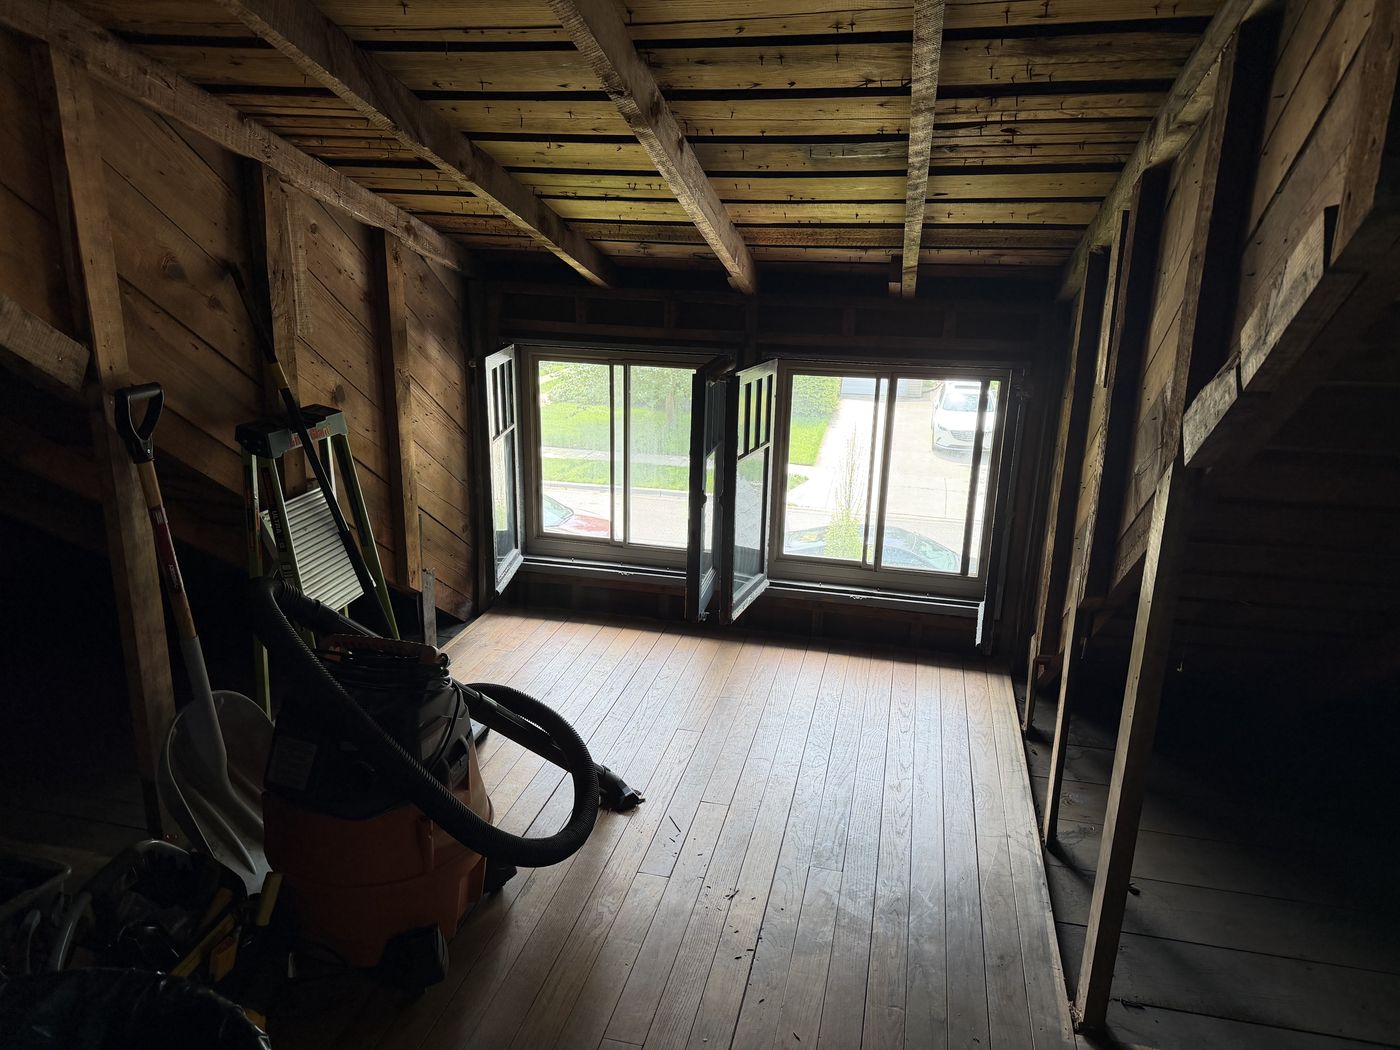
When Neal Swagner, one of Ecotelligent's energy consultants, came out for the audit, the numbers explained why the room never felt right. The attic's roof deck was insulated to just R-2.1, against an ENERGY STAR target of R-38 for that assembly. There was no air barrier at all. The gable end walls were in a similar state.
What we did: closed-cell spray foam on the roof deck and gable walls
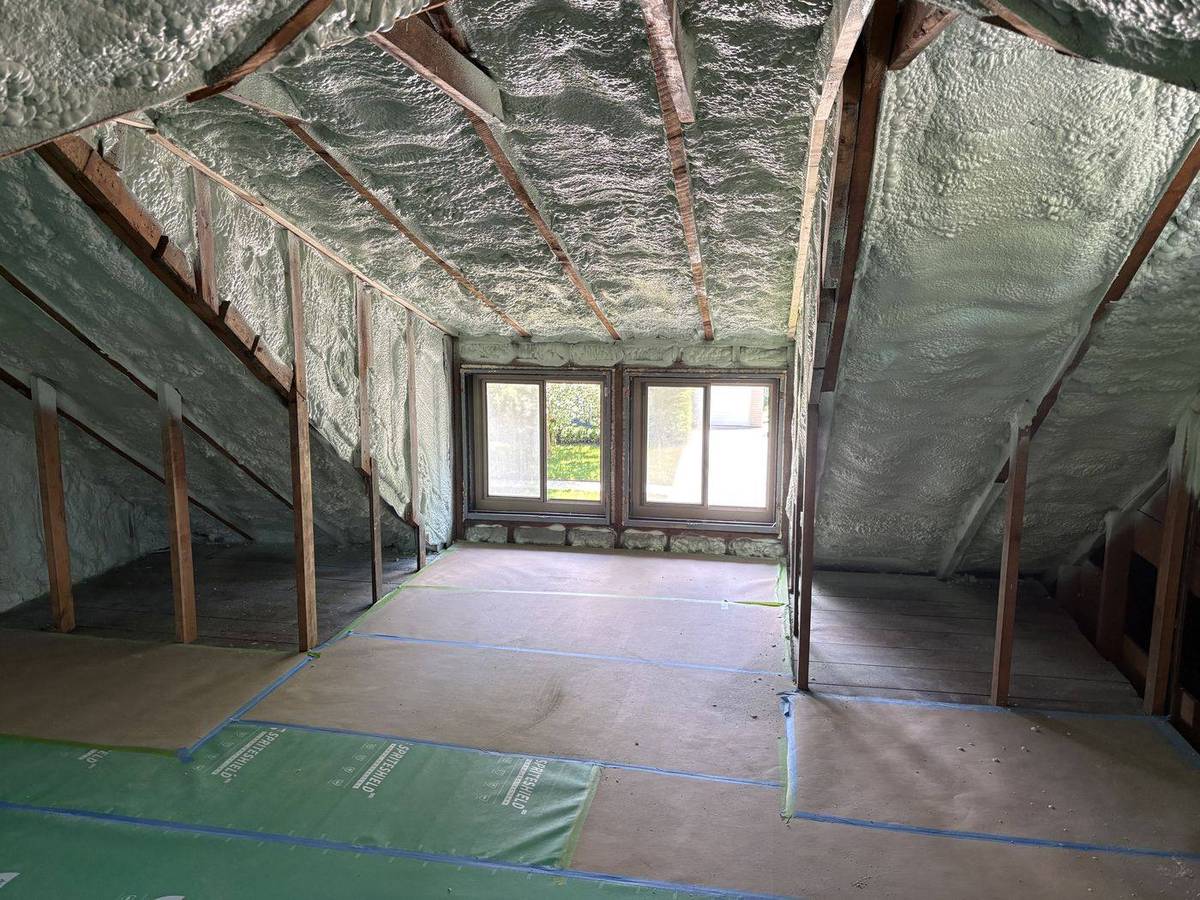
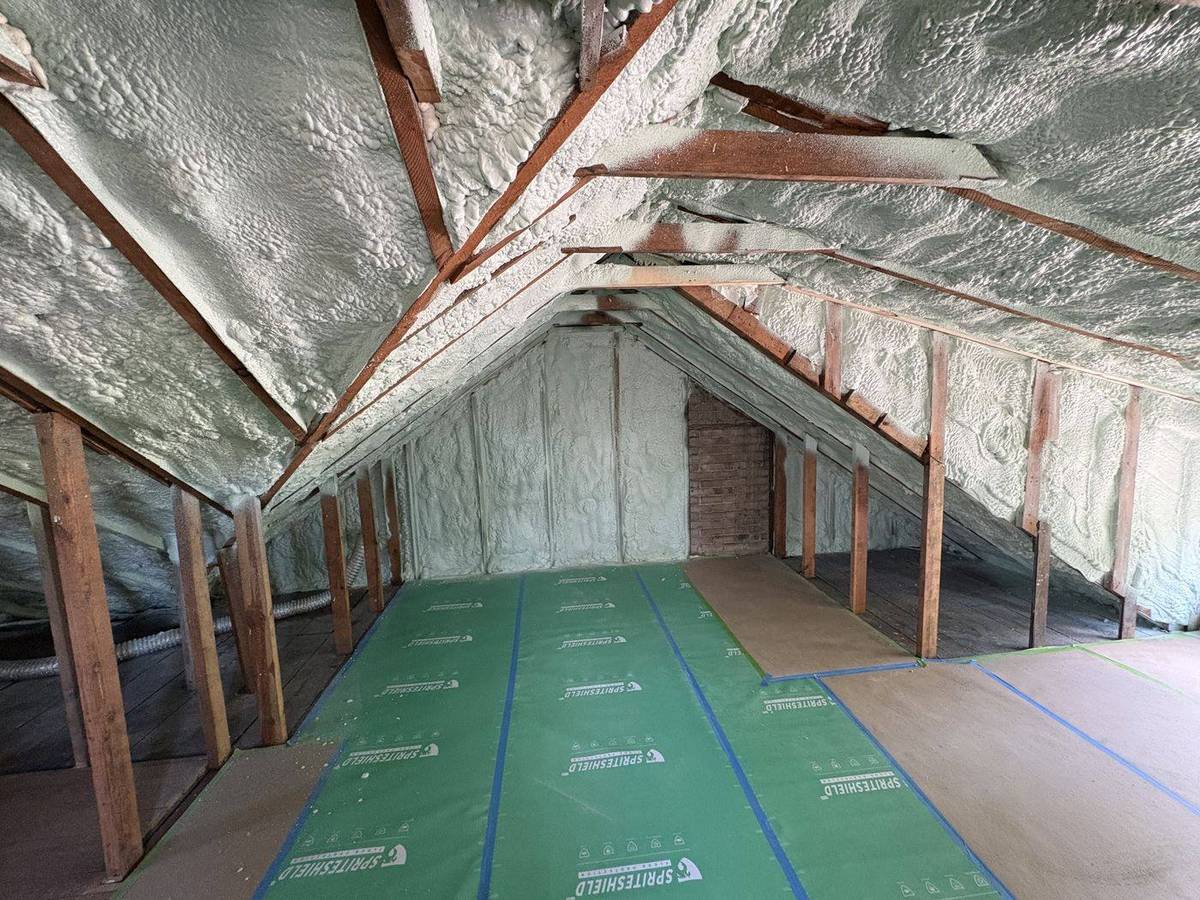
Instead of insulating the attic floor, which is what a lot of homeowners picture when they hear "attic insulation," Ecotelligent's crew sprayed closed-cell foam directly onto the underside of the roof deck and the gable end walls.
That distinction matters. Insulating the floor keeps heat out of the attic but leaves the space itself exposed to outdoor temperatures. Insulating the roofline instead turns the whole attic into part of the home's conditioned space, sealed and tempered along with the rest of the house. For a finished room people are actually trying to live in, that's the more effective fix.
The work itself:
- 4 inches of closed-cell spray foam on the underside of the roof deck, for an R-value of 28
- 3 inches of closed-cell spray foam on the gable end walls, for an R-value of 21, to meet ENERGY STAR levels
Before spraying, the crew protected the original hardwood attic floor with SpriteShield covering, since it wasn't part of the work and didn't need to be. Closed-cell spray foam was the right call here over an open-cell product both for the higher R-value per inch (useful in a space with limited depth to work with along the roofline) and for the added air barrier and moisture resistance that comes with it.
Why other contractors said no
It's worth pausing on this, because it's the part of Dan's story that stuck out most. A 105-year-old roof assembly with irregular framing (a mix of gable roof planes, a shed roof plane, and gable walls, per the crew's own project notes) isn't a simple, cookie-cutter spray job. Some contractors will pass on that kind of complexity rather than take the time to plan around it properly.
Dan's account of working with Ecotelligent points to why that gap exists. Neal spent extensive time examining the house in person before recommending anything, and the audit process included a full building science breakdown, not just a quick walkthrough. Dan was also given a binder to review the findings and options at his own pace.
"Neal is so knowledgeable about old houses and what makes them work," Dan said. "He spent so much time examining every inch of our home and talked with us throughout the process about what we discovered and the possible solutions."
Rather than presenting one option, the proposal laid out a "good, better, best" set of choices: a full-envelope package addressing the attic, crawlspace, rim joist, and basement walls together; a deeper attic-only upgrade; and the base attic package Dan ultimately chose. "The 'good, better, best' approach to planning the project was especially appreciated," he said.
Project cost
Dan's project totaled $8,632, covering the roof deck and gable wall spray foam described above.
Depending on your utility provider and the scope of a project, insulation upgrades in southeast Michigan may qualify for rebates through DTE Energy or Consumers Energy. Every home is different, and eligibility depends on your specific utility, home, and project scope, which is part of what a home energy audit sorts out up front.
The results
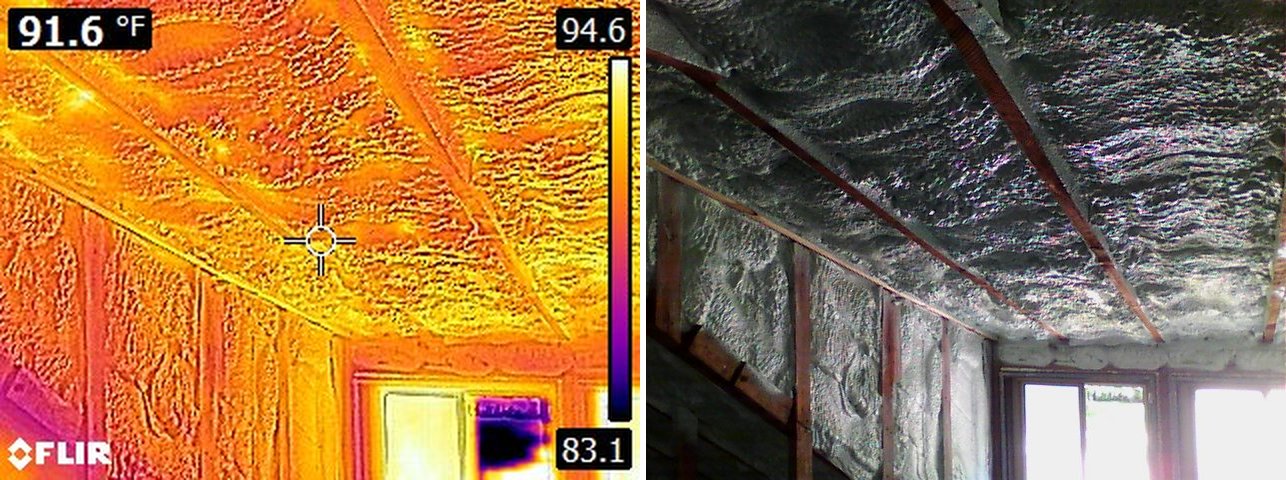
Ecotelligent's follow-up quality assurance check, conducted by owner Amanda Godward, measured the attic roof deck insulation at R-29.1 after the work, close to the R-28 target and a dramatic jump from the R-2.1 it started at. The air barrier that was completely absent before is now fully in place.
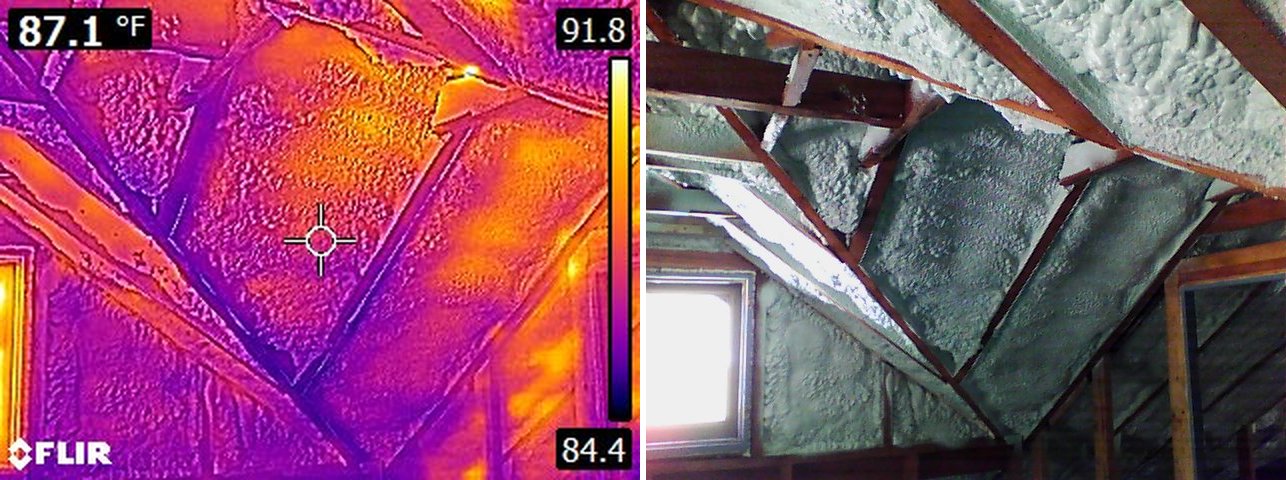
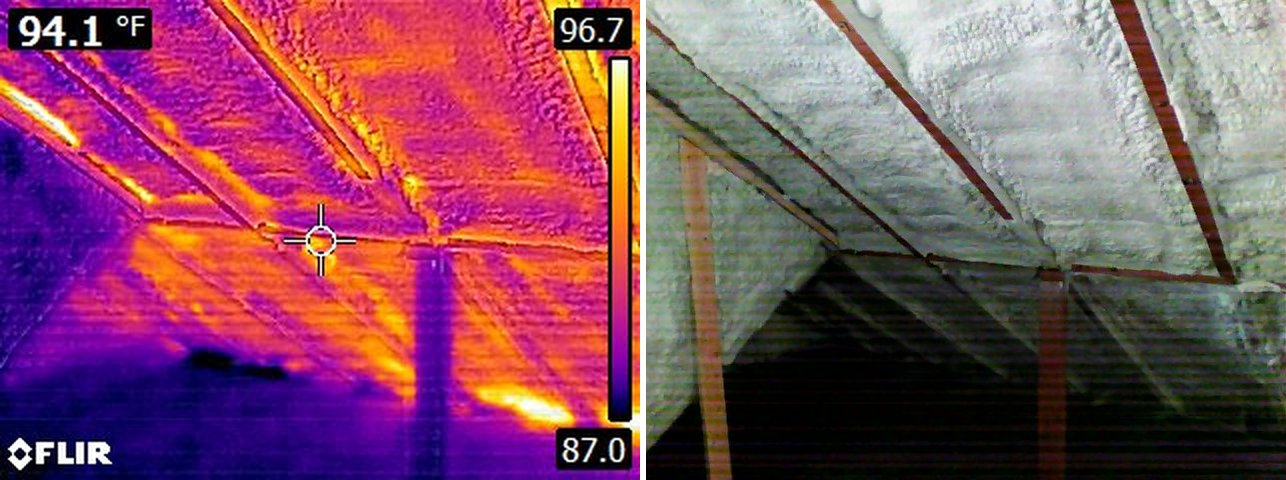
Post-installation thermal imaging of the finished roof deck confirmed even, complete foam coverage across the roofline, without the gaps and cold spots that would show up if application had been inconsistent.
But the number that matters most is the one Dan describes himself.
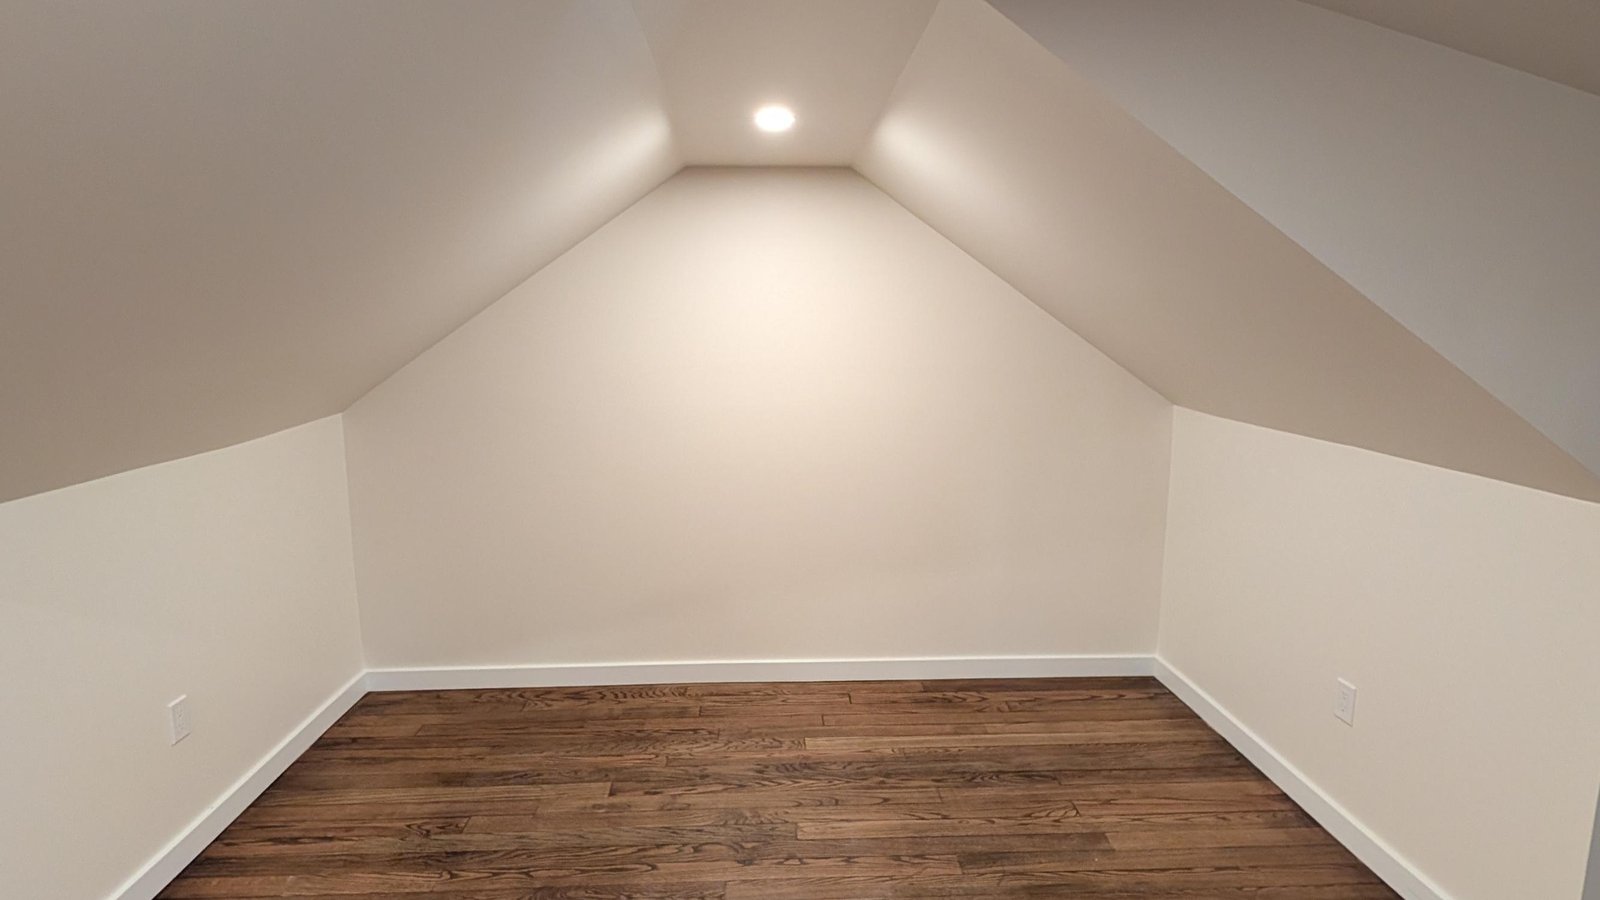
"We noticed an improvement immediately," he said. "Last summer, you couldn't stand on our second floor without breaking into a sweat. Now, the rooms are comfortable. It doesn't take much effort at all to cool the space, and we are looking forward to this winter, and hopefully lower heating expenses."
Dan and his family are now in the final phase of a larger renovation that started with this project. "We are overjoyed with our home," he said.
Common questions
Why insulate the roof deck instead of the attic floor?
Insulating the roofline turns the attic itself into conditioned space, which makes sense for a room that's actually being used, like a finished second floor. Insulating the floor instead is more common when the floor of the attic doesn't need to be used for storage or additional living space.
Why closed-cell foam instead of open-cell?
Closed-cell spray foam has a higher R-value per inch than open-cell, which matters when there's limited depth to work with along a roofline. It also acts as an air barrier and adds moisture resistance, both useful in an older home's roof assembly.
Why wasn't a blower door test used on this project?
The energy audit found a suspected asbestos-containing material on old boiler pipes and ductwork. Rather than depressurize the house for testing before that material had been properly assessed, the crew held off on blower door testing as a safety precaution. R-value measurements and thermal imaging were used to verify the work instead.
Thinking about your own old home?
Older homes are often assumed to be too complicated, too irregular, or too much trouble to insulate properly. Sometimes that's true of a particular product or approach, but it's rarely true of the house itself. A real energy audit finds out what's actually going on before recommending anything.
Call us at (248) 291-7815 or schedule an audit to get started.
Ecotelligent Homes is a woman-owned, women-led contractor based in Farmington Hills, MI. Since 2009, we've completed more than 3,000 insulation and energy efficiency projects across Southeast Michigan, including Royal Oak. We offer a price match guarantee and satisfaction guarantee on every project.

Ecotelligent Homes
Since 2009, more than 3,000 Michigan homeowners have trusted Ecotelligent Homes to make their homes comfortable and efficient. If you want an energy audit, insulation, or heat pump services, give us a call anytime: (248) 291-7815. Satisfaction guaranteed.
Got a project in mind?
Tell us about your project, and we'll send ballpark pricing in 2 minutes or less.