Case study: Evening out a Waterford home with attic and knee wall insulation
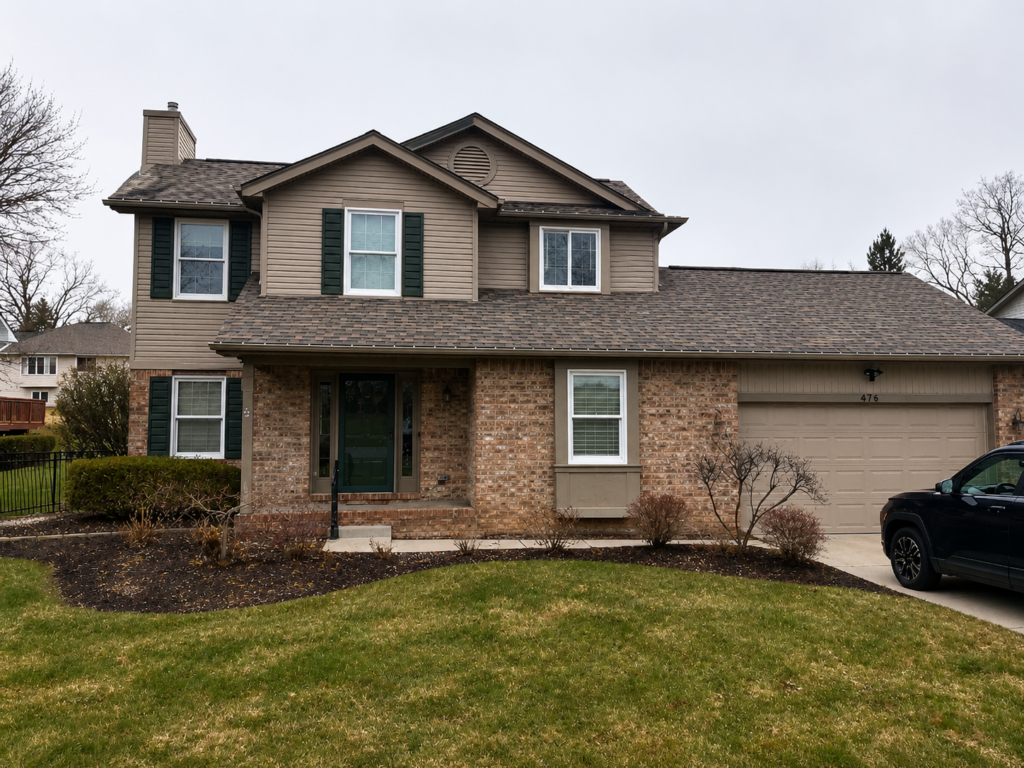
“Neil did a nice job using data to recommend how we could have a more comfortable home. The project coordination and installation went smoothly, and I'm happy we got the work done.”- Greg H. in Waterford, MI
Greg had two goals for his home, and he was clear about both. He wanted more even heating and cooling from room to room, and he wanted to spend less on his energy bills.
His 1996 Waterford home was comfortable in the main living areas but not everywhere.
In winter, the secondary bedrooms ran cold, and so did the first-floor office and craft room built over the storage area. Keeping those spaces livable meant running a space heater or pushing the thermostat higher than it should have to go.
Greg also knew his mechanical systems were living on borrowed time. The furnace and air conditioner were original to the house, and he had always felt the AC was undersized and could never quite keep up. He was planning to replace the HVAC soon.
But he understood something a lot of homeowners miss: you fix the building envelope first, then size the new equipment to the improved house. So he started with an energy audit.
If you'd like us to take a look at your home in Southeast Michigan, give us a call at (248) 291-7815 or grab a time on our calendar:
Since 2009, more than 3,000 Michigan homeowners have trusted Ecotelligent Homes to make their homes more comfortable and efficient. We're a woman-owned, women-led contractor, and every project comes with a price match guarantee and a satisfaction guarantee.
Jump into the case study
What we found: thin insulation and a leaky envelope
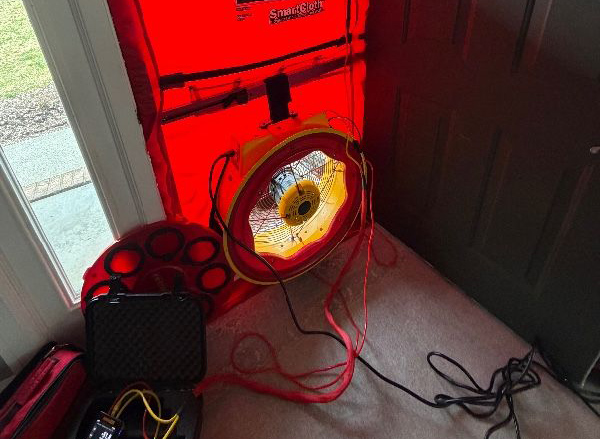
Greg's home wasn't in bad shape. It just wasn't performing like a 2,477-square-foot home should. Our audit used blower door testing, thermal imaging, and a full inspection to find out exactly why those rooms were cold and why the bills were higher than they needed to be.
Here's what stood out:
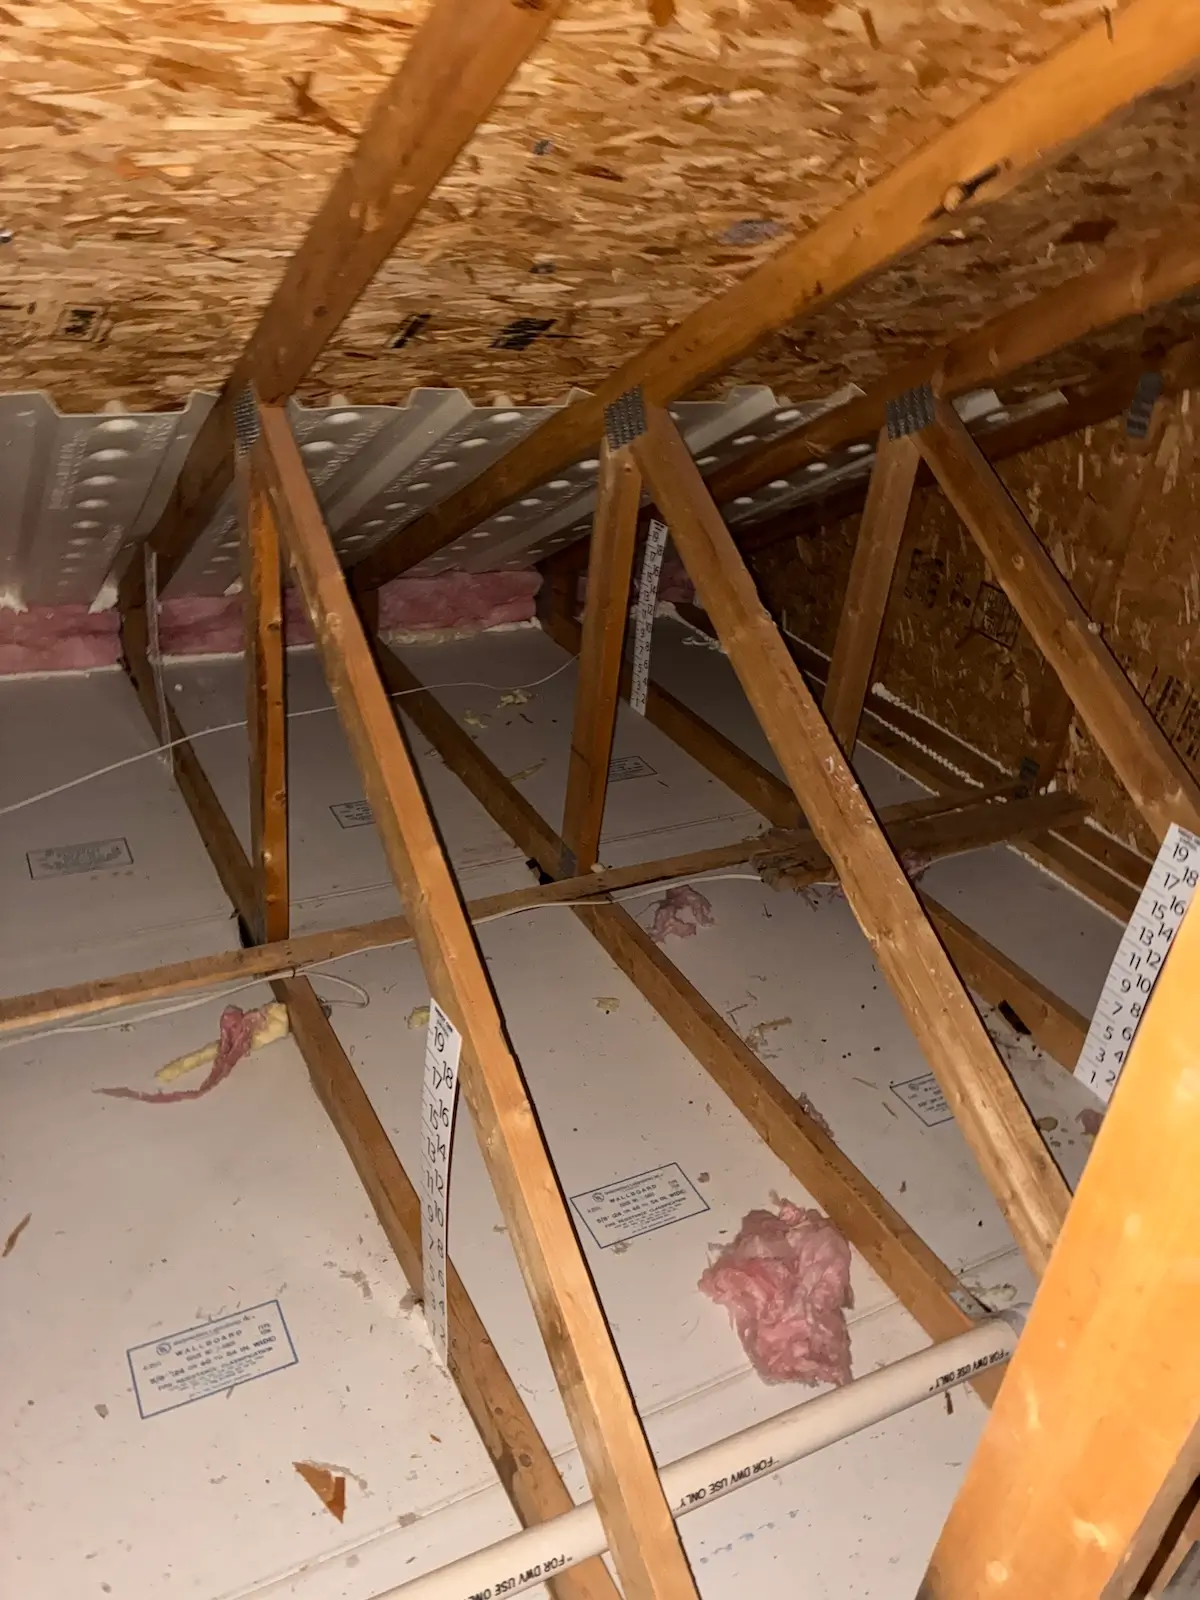
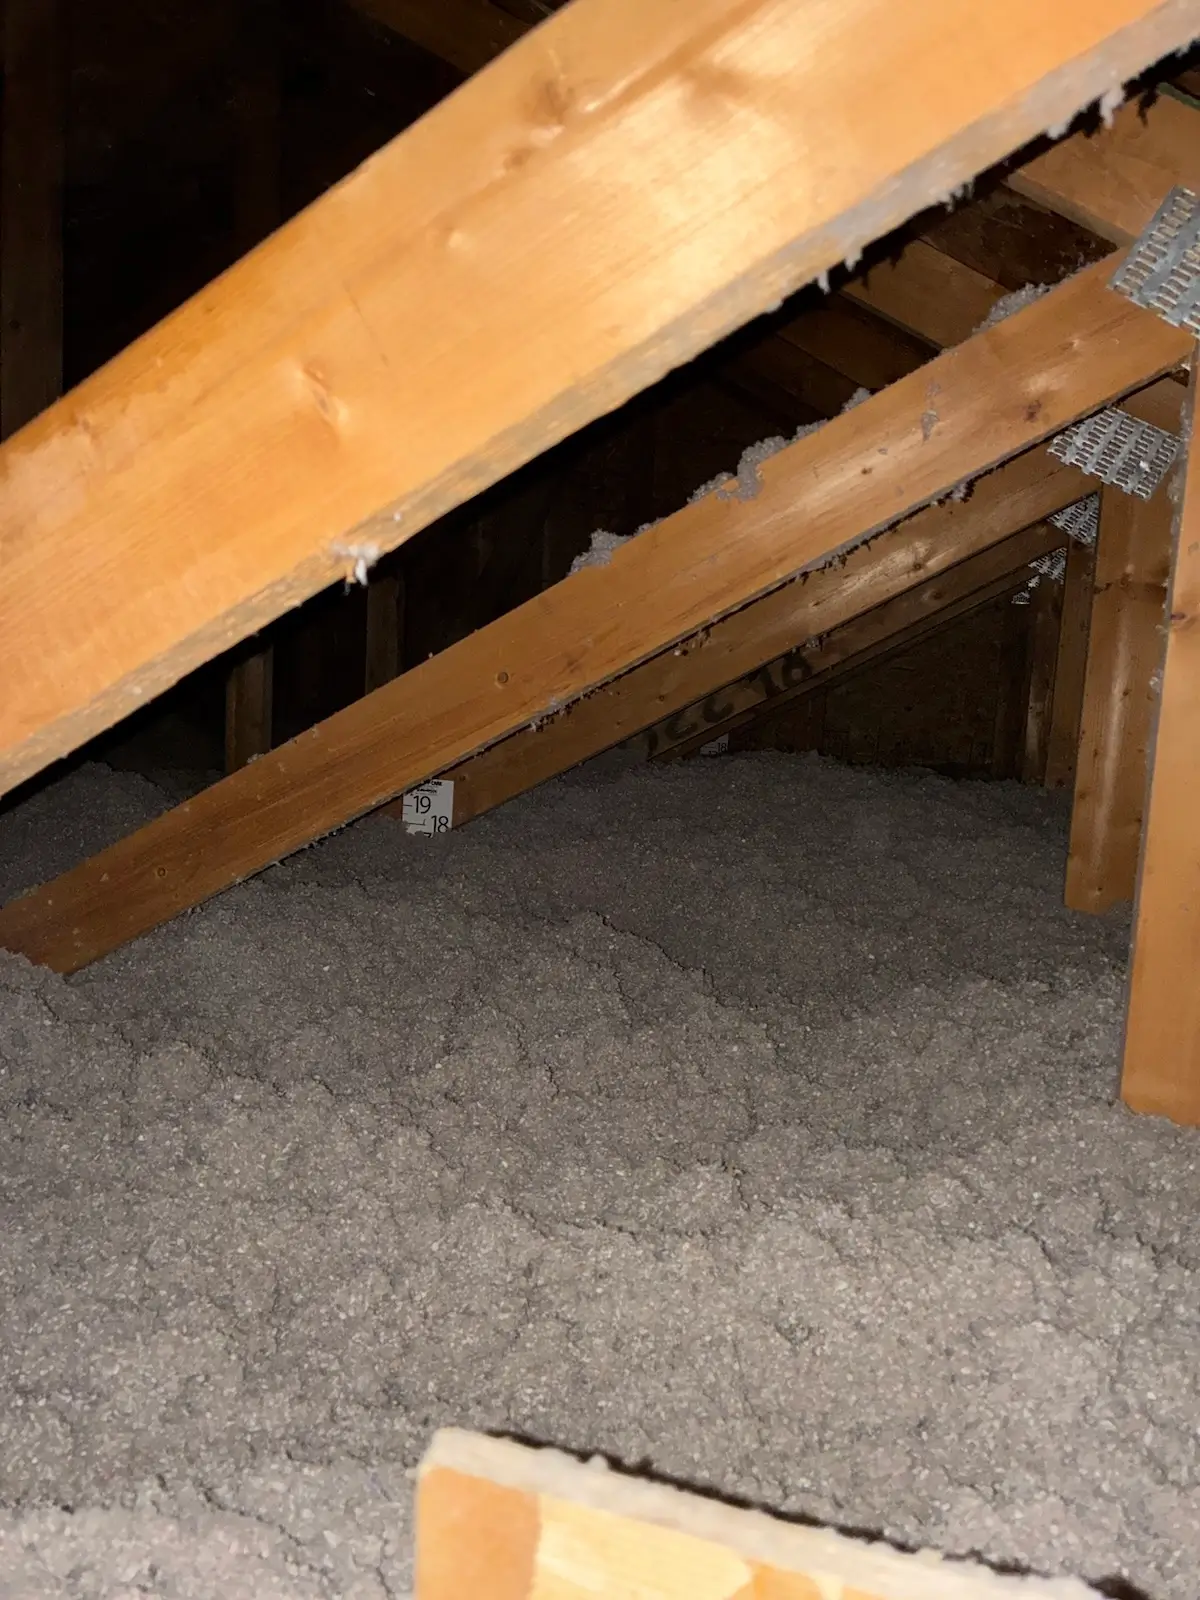
- Attics far below target. The front office attic measured about R-9 and the main attic about R-11, against an ENERGY STAR target of R-60. Neither had an air barrier.
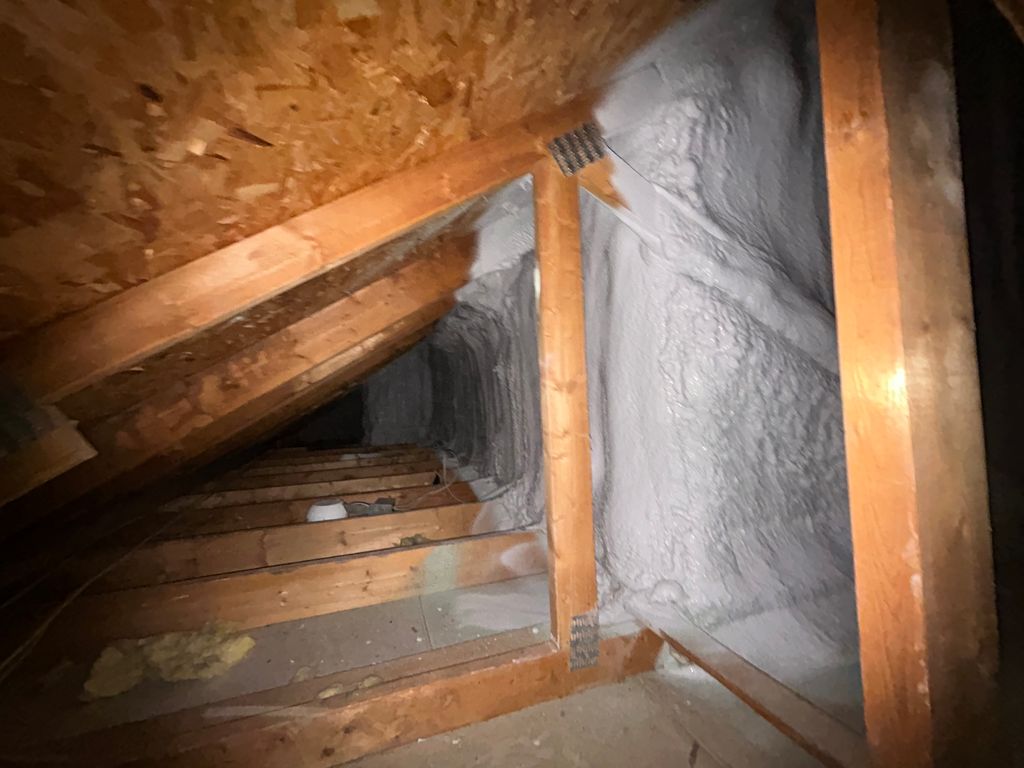
- Underinsulated knee walls. The knee walls behind the upstairs spaces measured about R-11, with no air sealing. Knee walls are the short vertical walls where a finished room backs up to attic space, and they are one of the most common reasons a bonus room or upstairs bedroom stays cold.
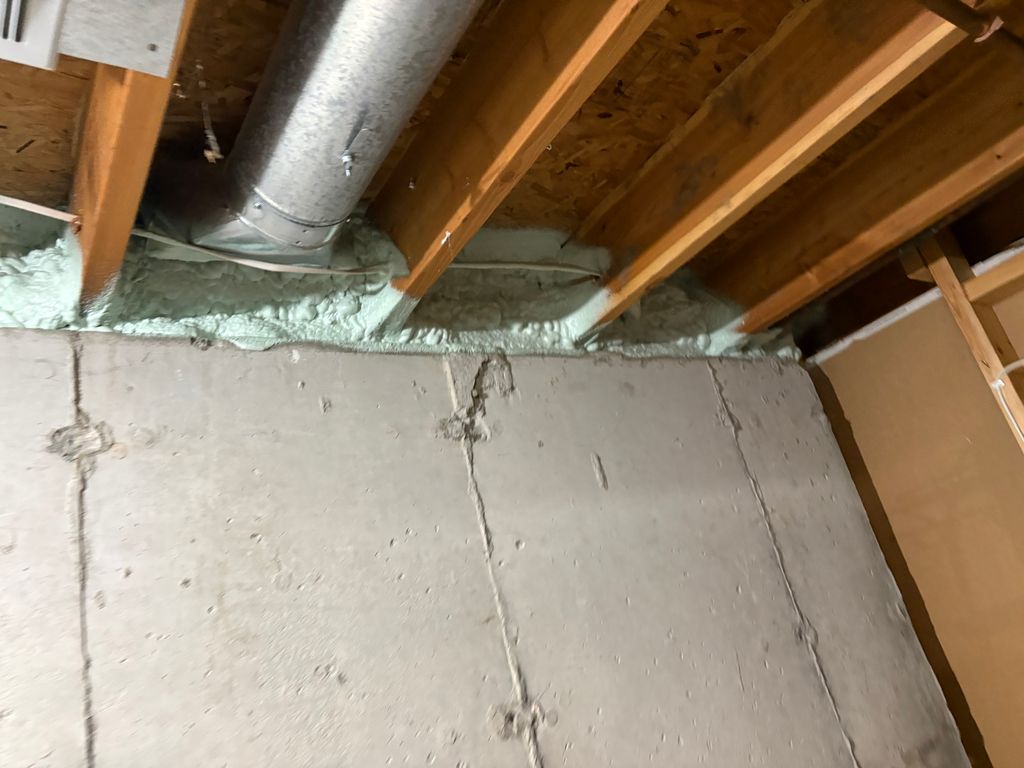
- A wide-open rim joist. The rim joist, where the framing sits on top of the foundation, measured about R-6 with no air barrier. That's a classic entry point for cold air at the lower level.
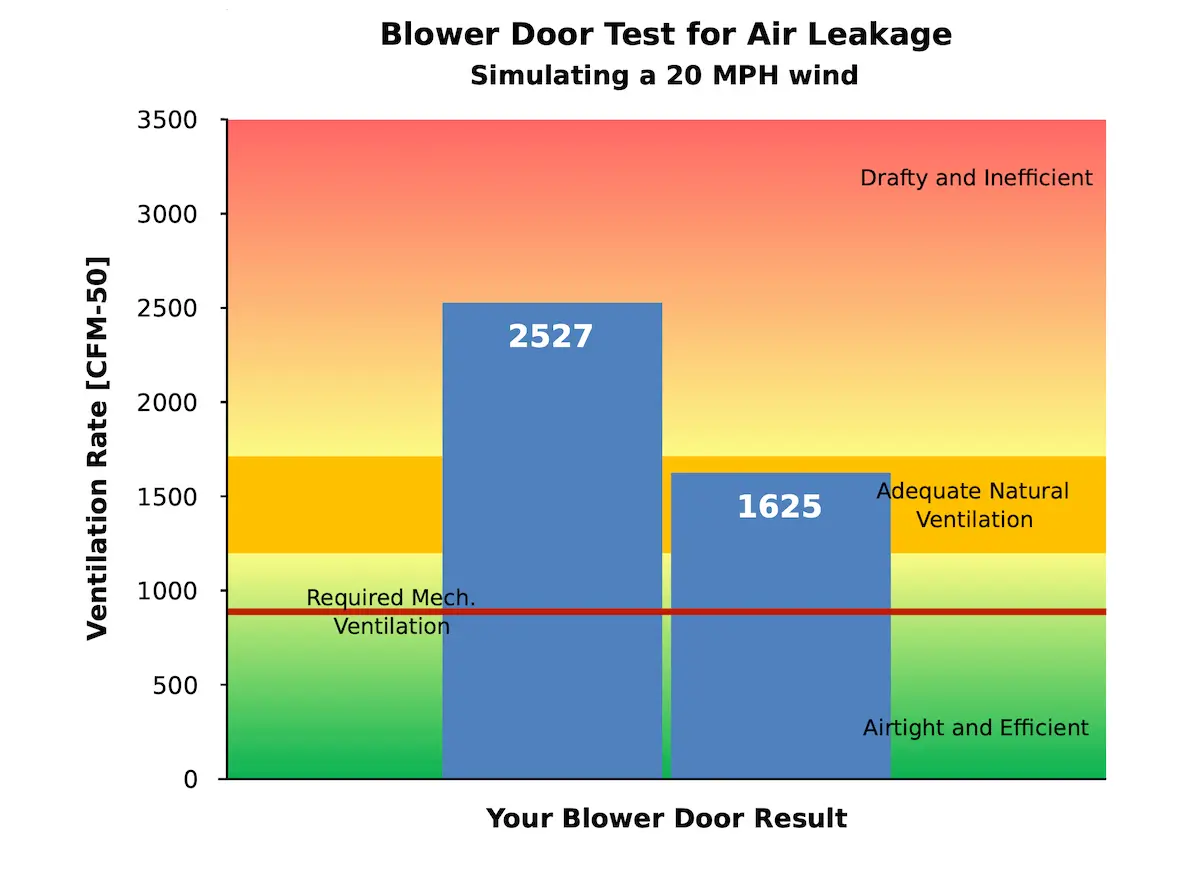
- A leaky envelope overall. The blower door test measured 2,527 CFM50, which put the home in the drafty and inefficient range.
- Original 1996 mechanicals. The single-stage 80% AFUE furnace and the 2.5-ton, SEER 10 air conditioner were both original, and both undersized for how the house was actually losing energy.
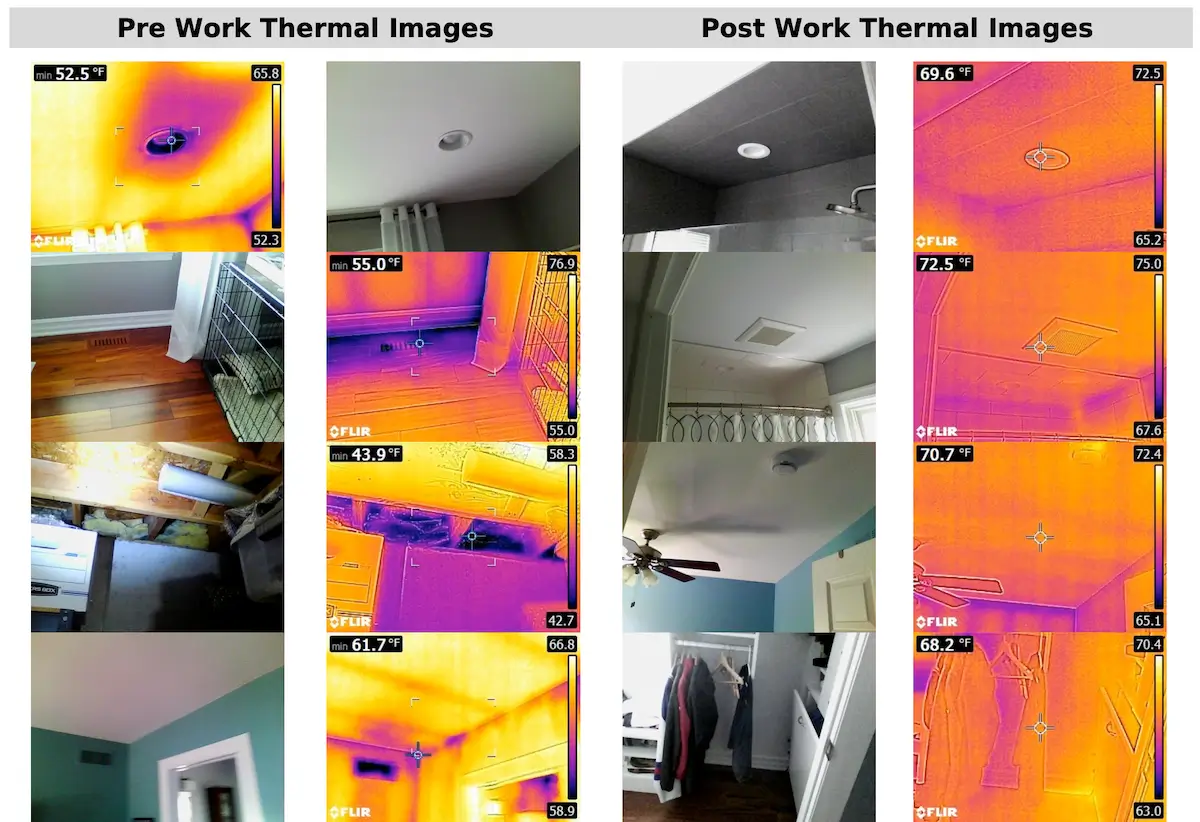
Thermal imaging confirmed the story: warm air escaping into the attics, and cold air tracking in along the knee walls and rim joist. For a home of this age in Oakland County, this is a common and very fixable pattern.
What we did: attic, knee walls, and rim joist
Greg reviewed a few options and chose a scope that fixed the biggest problems while fitting his budget. Instead of a little insulation everywhere, we concentrated on the areas driving the discomfort: the attics, the knee walls, and the rim joist.
Attic insulation and air sealing
- Removed old insulation and debris
- Air sealed top plates and wiring penetrations
- Installed 6-foot baffles to protect attic ventilation
- Covered recessed lights with fireproof caps
- Weather-stripped and insulated the attic hatch
- Blew in about 16 inches of cellulose to reach R-60
Knee wall insulation
- Applied 3-plus inches of closed-cell spray foam for a continuous air and thermal barrier
- Finished with thermal barrier paint to meet code
Rim joist insulation
- Cut access, removed old material, and air sealed the perimeter
- Applied closed-cell spray foam to the rim joist for R-21
Ventilation
- Replaced two bath fan exhausts with R-8 insulated ducting so moisture vents fully outside
Here's how the building envelope changed, verified by our Six Point Quality Assurance Check:
| Area | Before | After |
|---|---|---|
| Front office attic | R-9, no air barrier | R-60, air sealed |
| Main attic | R-11, no air barrier | R-60, air sealed |
| Knee walls | R-11, no air barrier | R-32, air sealed |
| Rim joist | R-6, no air barrier | R-21, air sealed |
Every number was measured before and after, not estimated. That's the air sealing and insulation work confirmed with testing, which is the whole point of doing it right.
The smart part: envelope before HVAC
This is the piece worth slowing down on, because Greg got the order right.
His furnace and AC were original to the house, and he was ready to replace them. The instinct for most homeowners is to buy the new equipment first, especially when the old AC "never keeps up." But an AC that can't keep up is often a symptom, not the problem.
When a house leaks air and loses heat through thin attics and open knee walls, the equipment runs longer and still loses the race. Replacing it without fixing the envelope just buys a bigger system to fight the same leaks.
By sealing and insulating first, Greg changed the math on his next HVAC purchase. A tighter, better-insulated home has a smaller heating and cooling load, which means the replacement system can be right-sized rather than oversized.
Right-sized equipment costs less up front, runs more efficiently, cycles less, and holds temperatures more evenly. The envelope work he did this spring will keep paying off every month the new system runs.
As Greg put it, he "really appreciated the data-driven process to choose the best solutions." That process is exactly what tells you what to fix, in what order, and how big the next system actually needs to be.
Project cost and rebates
- Project cost: $9,382
- Utility rebates applied: $250 (attic and rim joist measures)
- Estimated annual energy savings: roughly $200 to $500, based on DOE and ENERGY STAR data for comparable insulation and air sealing upgrades
Rebate programs through DTE Energy and Consumers Energy change from year to year, and our team handles the paperwork and applies everything you qualify for. You can see what's currently available on our Michigan insulation rebates page.
Want a ballpark for your own home?
Costs, rebates, and savings vary by home and by utility program, and estimates are based on DOE and ENERGY STAR data for similar projects.
The results: a tighter, more even home
After the work, our post-project blower door test measured 1,625 CFM50, down from 2,527. That's a 36% reduction in air leakage - roughly the equivalent of closing a couple of medium windows that had been left open around the clock.
The attics went from R-9 and R-11 to a full R-60. The knee walls went from R-11 to R-32. The rim joist went from R-6 to R-21. Thermal imaging after the project showed even, consistent coverage where there used to be cold streaks.
Greg felt it right away. In his words, they've "already noticed the house is more comfortable throughout this summer." The same rooms that used to need a space heater are holding their temperature, and the AC no longer has to fight a leaky house to get there.
What's next for Greg's home
Greg's plan was always to phase the work, and he's set up well for the next steps. Two areas were left for a future round: the kitchen attic and the kitchen knee walls, which can be brought up to the same standard as the rest of the house.
And then there's the HVAC. Because the envelope is now tight and well insulated, Greg can replace his 1996 furnace and undersized AC with a right-sized, high-efficiency system that finally matches the house. That's the payoff of doing it in the right order.
You don't have to do everything at once. Many of our clients start with air sealing and insulation, then add HVAC or other upgrades as budget and timing allow.
Thinking about your own comfort and energy bills?
If your home has cold bedrooms, a chilly bonus room over the garage, or an AC that never seems to keep up, the fix often starts in the attic and knee walls, not the equipment. And if you're planning an HVAC upgrade, sealing the envelope first can save you money on the system itself.
Start with data, not guesses. Call us at (248) 291-7815 or send us a message to set up an energy audit.
Frequently asked questions
Should I insulate before replacing my furnace or AC? In most cases, yes. Air sealing and insulation lower how much heating and cooling your home actually needs, which lets you right-size the new system instead of oversizing it. A right-sized system costs less up front, runs more efficiently, and holds temperatures more evenly. If your old AC "never keeps up," a leaky, under-insulated envelope is often the reason, and new equipment alone won't fix it.
What is a knee wall, and why does it get cold? A knee wall is a short vertical wall where a finished upstairs room backs up against attic space, common in Cape Cods, bonus rooms, and homes with rooms over a garage. Because attic space behind the knee wall is unconditioned, an uninsulated or poorly sealed knee wall lets cold air press directly against the finished room. Sealing and insulating knee walls, usually with closed-cell spray foam, is one of the most effective ways to even out temperatures upstairs.
How much does attic and knee wall insulation cost in Michigan? It depends on the size of the areas, how much old material has to be removed, and how accessible the spaces are. Greg's project, which covered attics, knee walls, rim joist, and ventilation, was $9,382 before rebates. For a number specific to your home, use our pricing tool or schedule a free energy audit.
Do insulation projects still qualify for a federal tax credit? No. The federal Energy Efficient Home Improvement Credit (25C), which covered up to 30% of insulation and air sealing costs, ended December 31, 2025. Projects completed in 2026 don't qualify for that credit. Utility rebates through DTE Energy and Consumers Energy are still available, and we apply everything you qualify for.
How much can insulation reduce air leakage? It varies by home, but the change is measurable. Greg's home dropped from 2,527 to 1,625 CFM50 on the blower door test, a 36% reduction. We test before and after on every project so you can see the actual result, not an estimate.
Does insulation really fix hot and cold rooms? Often, yes. Uneven temperatures usually trace back to air leaks and thin insulation in specific spots, like attics, knee walls, and the rim joist. Fixing those areas evens out the temperature difference between rooms and reduces the drafts that make some spaces uncomfortable.

Ecotelligent Homes
Since 2009, more than 3,000 Michigan homeowners have trusted Ecotelligent Homes to make their homes comfortable and efficient. If you want an energy audit, insulation, HVAC, or abatement services, give us a call anytime: (248) 291-7815. Satisfaction guaranteed.
Got a project in mind?
Tell us about your project, and we'll send ballpark pricing in 2 minutes or less.